
SHOPFITTING & INTERIOR FIT-OUT
Cost-conscious planning. Technically sound.
Reliably delivered.
Every project starts with a space and the question of what it needs to achieve.
We develop solutions that bring function, design and construction together. We support delivery from a single location to a multi-site rollout.
DISCOVER OUR APPROACH >>A GOOD IDEA IS ONLY THE BEGINNING.
Spatial impact and practical use need to work together, as do construction, costs and delivery. Many decisions that later determine quality, timelines and commercial viability are made long before installation begins.
Before planning begins, it needs to be clear what the space is expected to do. Product range, target audience, use and operational processes determine the requirements for the space and its fit-out.
An idea or design has to become a buildable solution. That is why we coordinate construction details, materials and site conditions early on – before unresolved issues create problems during production or installation.
Costs are shaped long before procurement begins. Material selection, construction and installation effort all influence the overall cost of delivery. For recurring spaces, it is also important to consider how effectively technical solutions and processes can be replicated across additional locations.
In the end, many different steps need to work together. Clear interfaces between planning, production, logistics and installation reduce coordination effort and provide greater planning certainty through to the completed space.
EVERY SPACE HAS A DIFFERENT JOB TO DO.
What a space needs to achieve depends on how it will be used.
A retail space should provide clear navigation and support the product range, service and brand. A brand space translates identity into the physical environment. In workplace dining, operational processes, circulation and the overall environment all shape how the space needs to function.
That is why a good solution starts not with the furniture, but with the purpose of the space.
RETAIL SPACES
When customer flow, product range and service work together.
A retail space works as a whole.
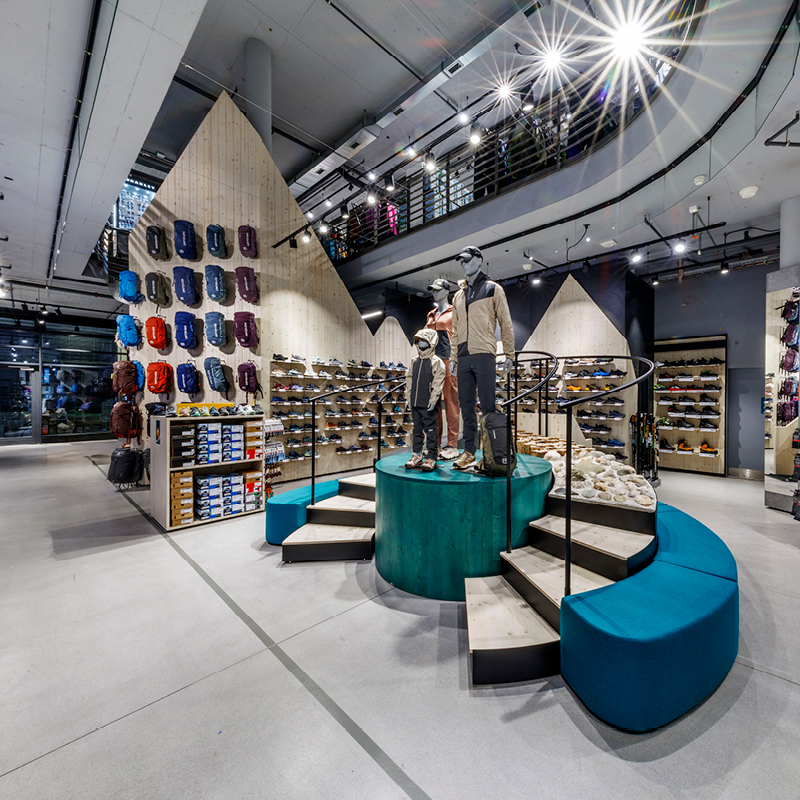
Customers need to find their way, discover products, seek advice or use services. A well-planned layout supports these journeys and creates the conditions for product range, service and brand to work together within the space.
At Zubi, a clear spatial structure brings together different product categories, customer advice, services and changing seasonal requirements within one retail environment.
RETAIL FIXTURES
When planning takes physical form.
A design only becomes a functional fit-out when it works both technically and in day-to-day use.
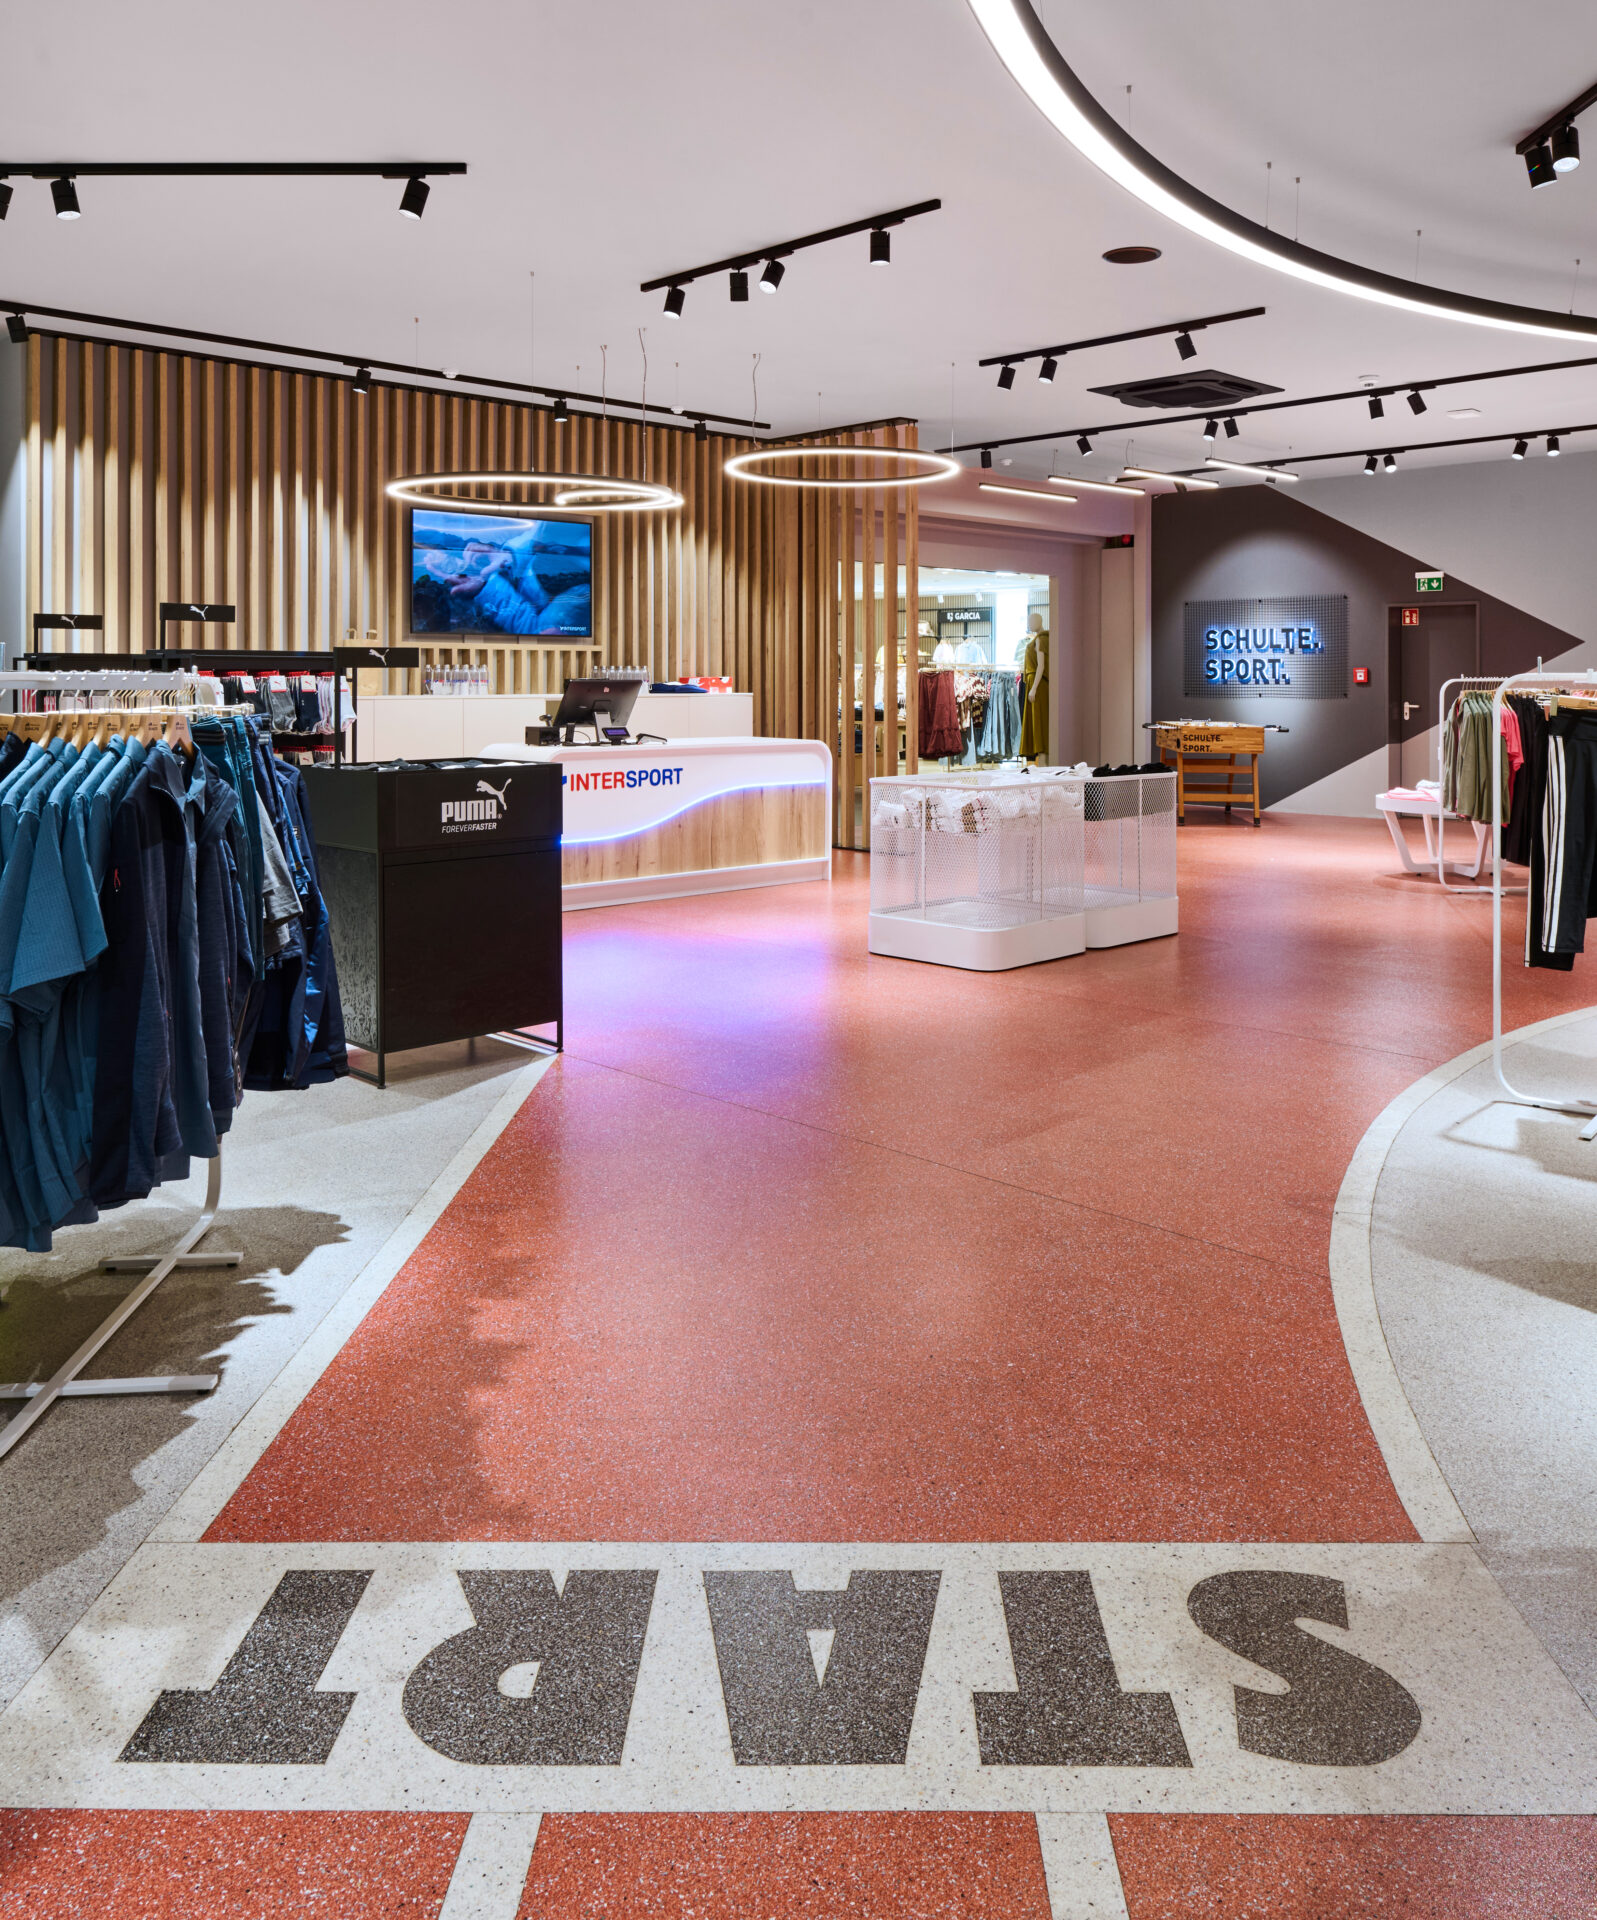
Furniture, display fixtures, counters and built-ins need to suit the space and its intended use – in retail as well as in other commercial environments. At the same time, they need to be technically feasible and commercially viable.
We work both from our own concepts and from existing plans developed by clients, architectural practices or design agencies.
INTERSPORT Schulte shows how requirements for product range and merchandise presentation can be translated into a functional store fit-out.
BRAND SPACES
When identity becomes visible in the space.
A brand space is not created by a logo and colour palette alone.
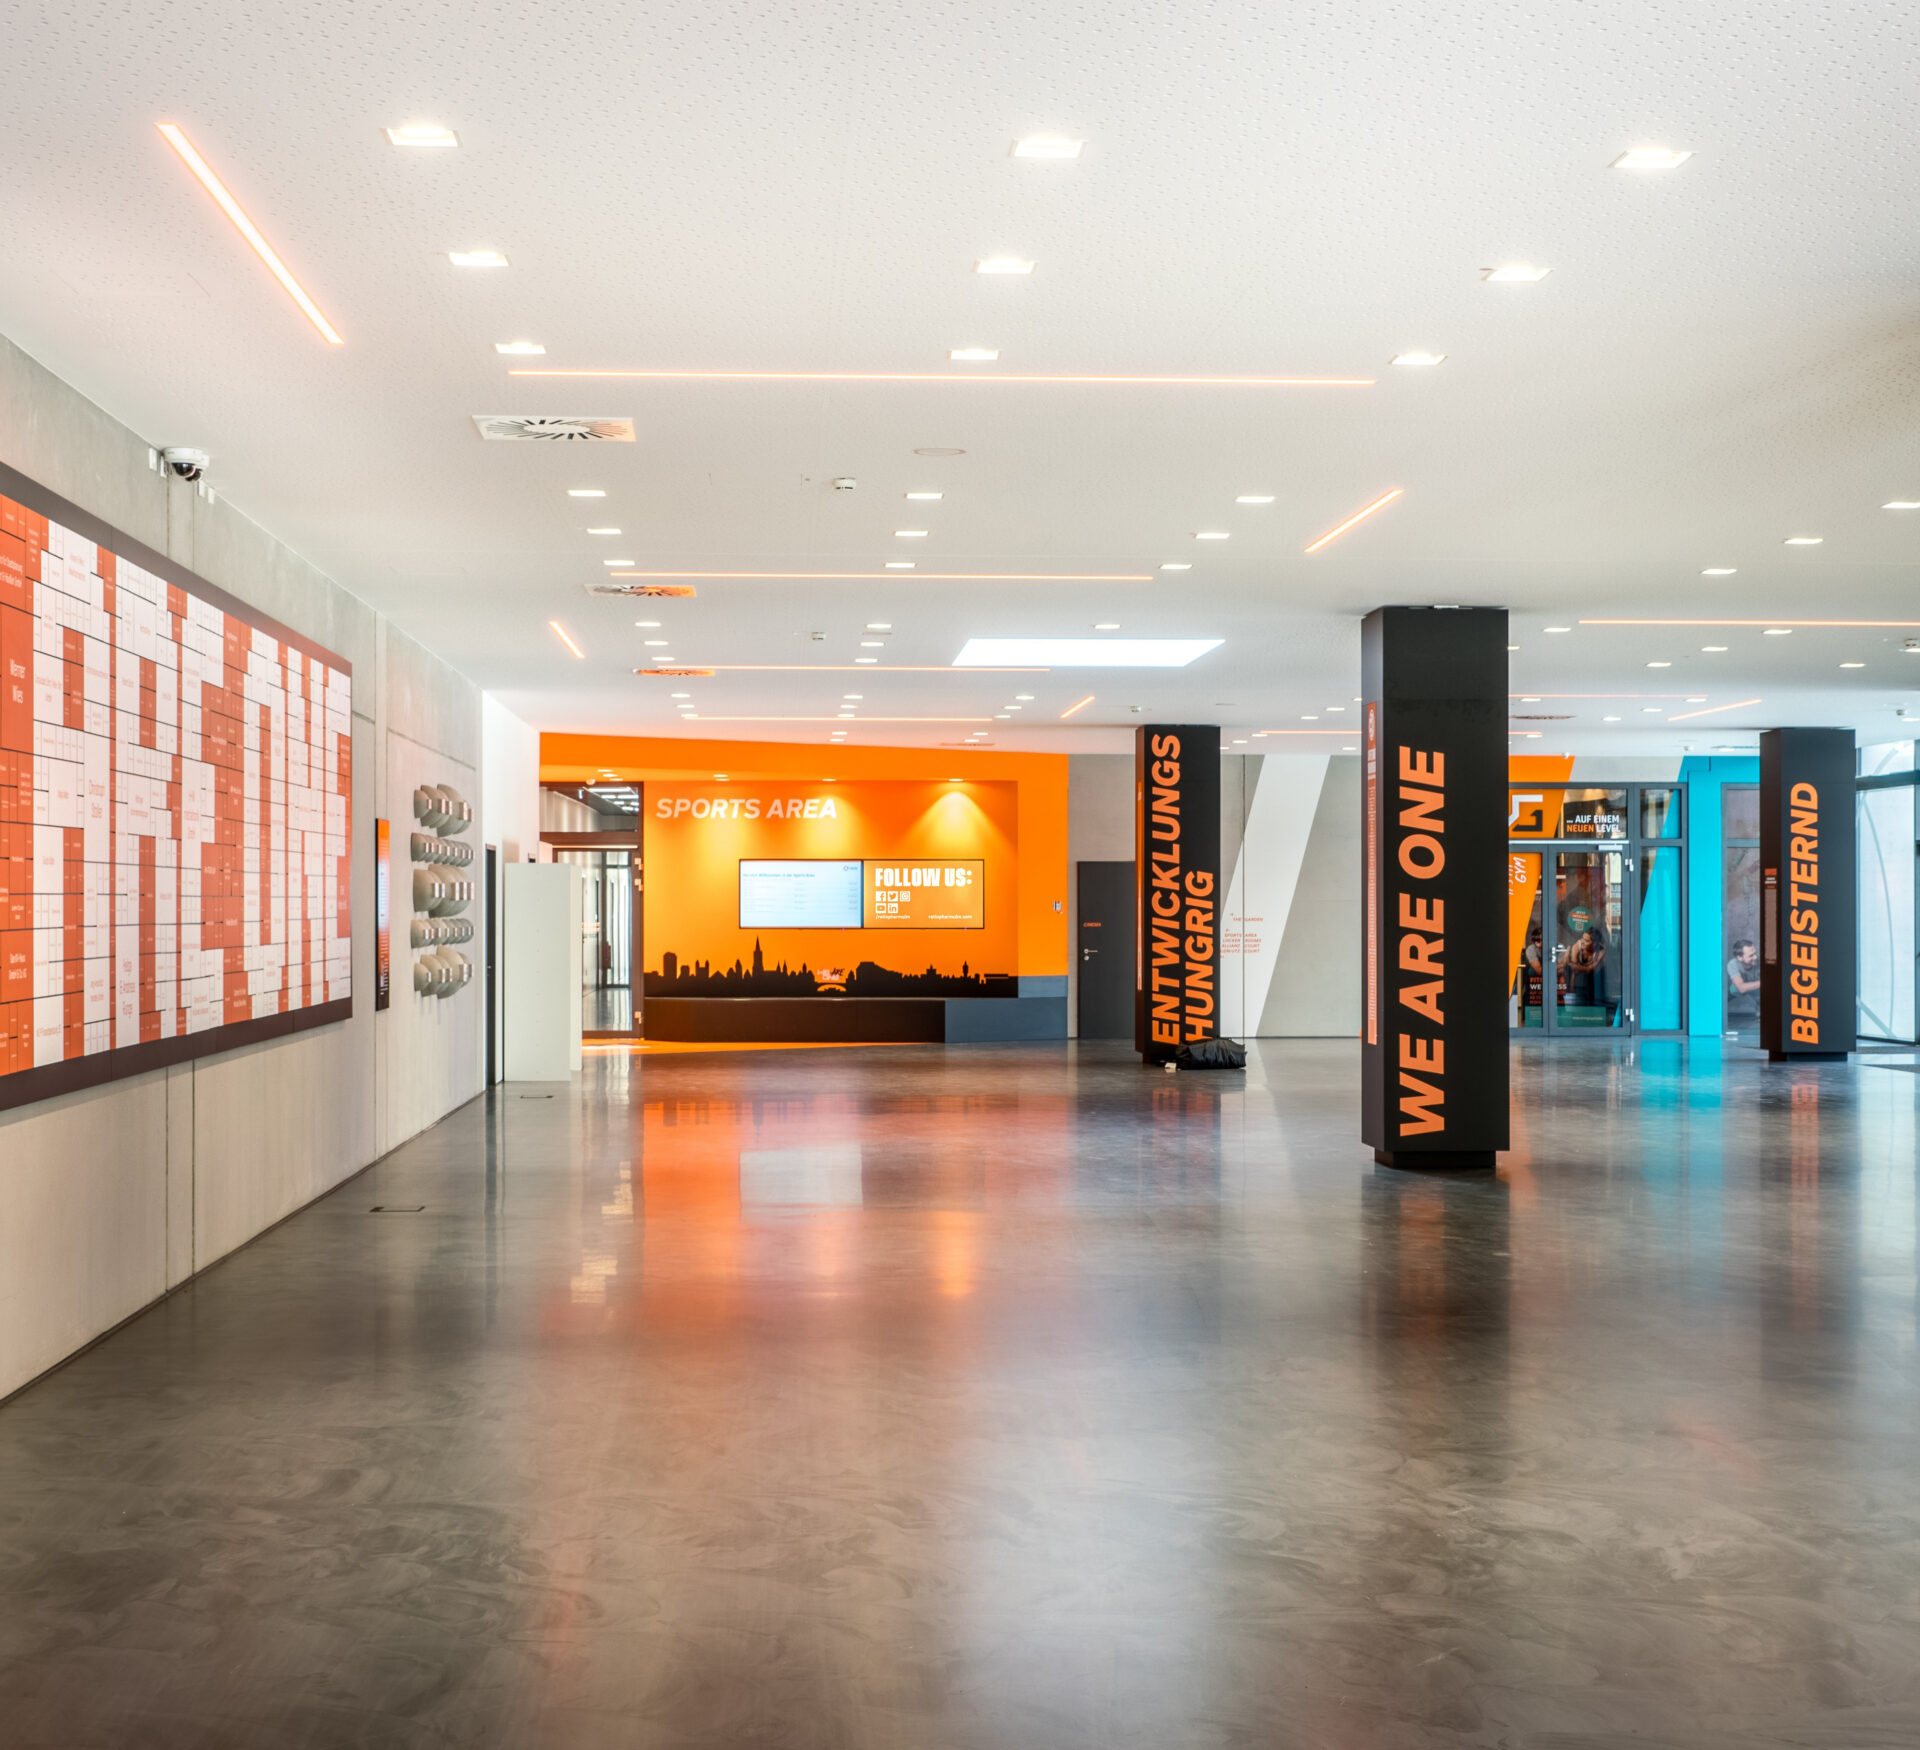
Materials, wayfinding, communication and spatial design all shape how a company is perceived.
The task is to translate that identity into the physical environment without losing sight of function and technical feasibility.
At OrangeCampus, brand identity, architecture and different areas of use come together to create a coherent brand environment.
WORKPLACE DINING
Where operational flow meets a welcoming atmosphere.
Good planning proves itself here every day.
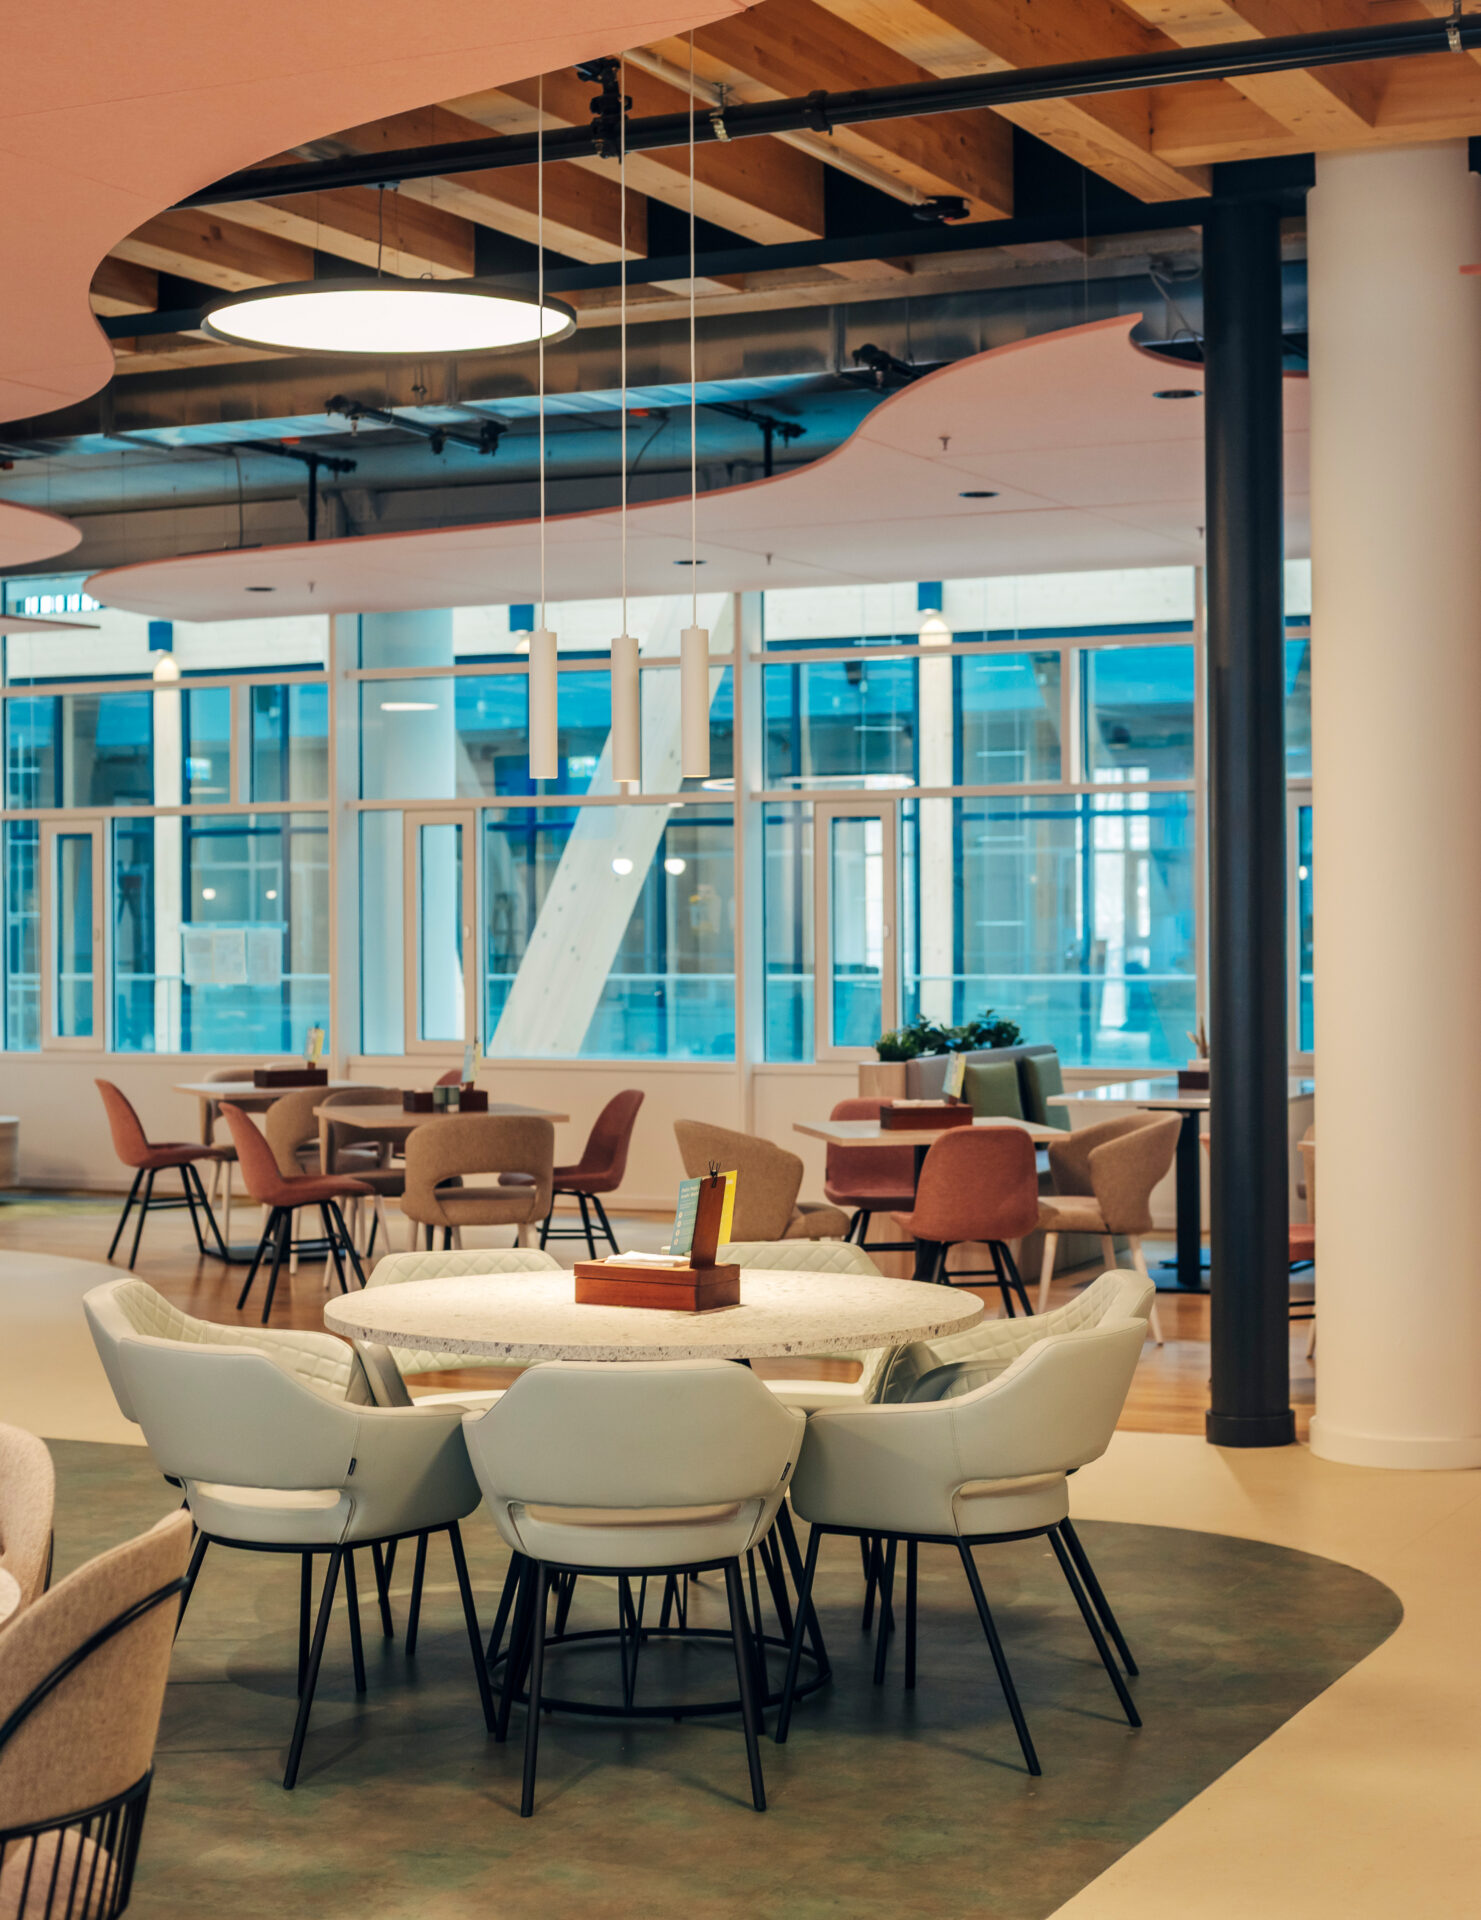
People arrive, find their way, make a selection, collect their food and find a place to sit. For these processes to work, serving areas, circulation, seating, materials and technical requirements all need to work together.
At the same time, the space should provide an environment where people enjoy spending time.
At AER, operational processes, circulation and different seating areas come together to create a functional workplace dining environment.
MANY STAKEHOLDERS.
ONE CLEAR DIRECTION.
A change at one stage can affect other phases of the project. Our project management coordinates these interfaces and helps keep responsibilities, decisions and next steps clear: for a single location as well as for multi-phase projects and rollouts.
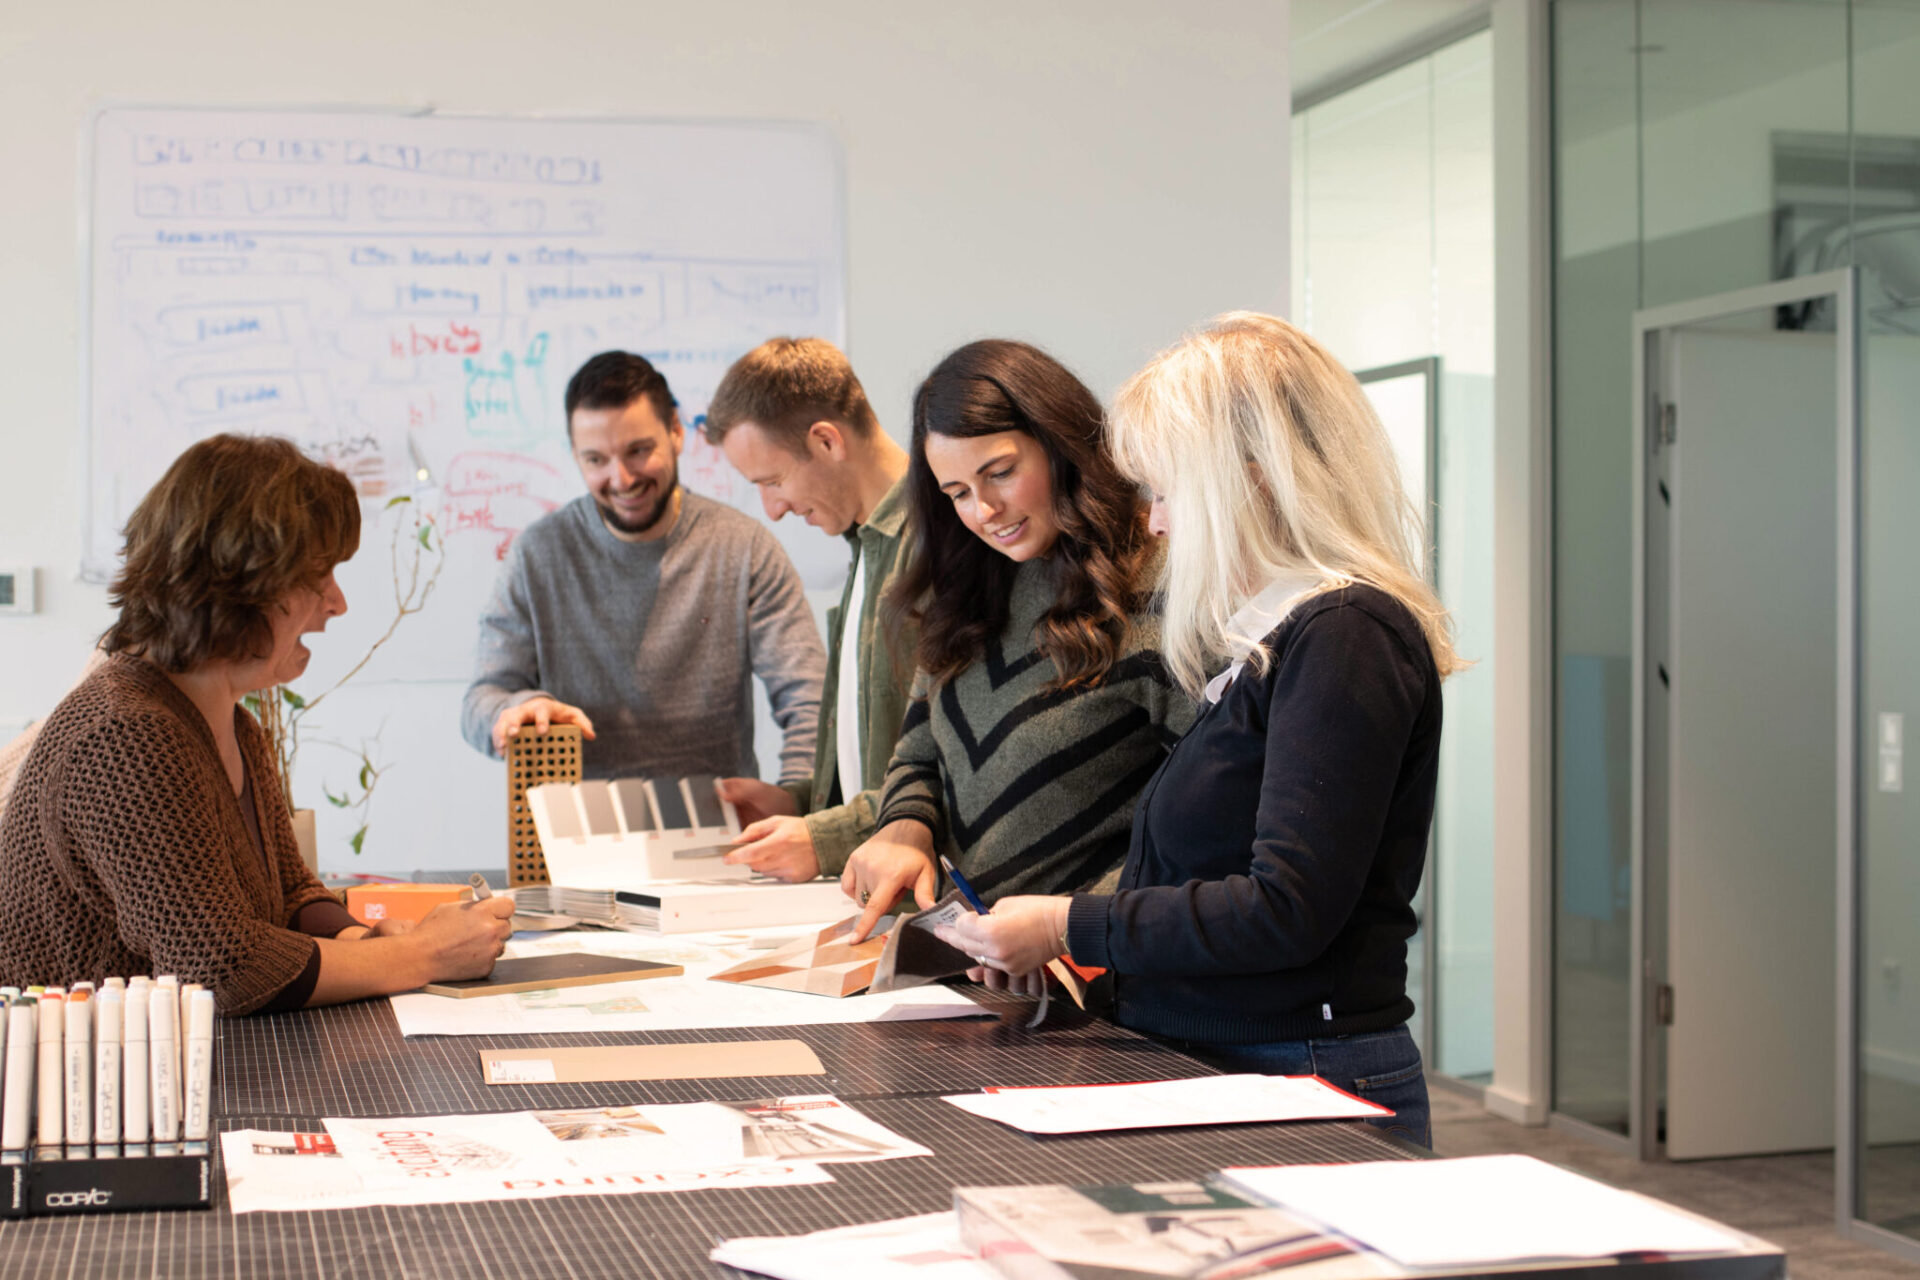
NOT EVERY PROJECT STARTS WITH A BLANK PAGE.
Bohnacker can join at different stages of a project, take existing plans through technical development or take responsibility for defined scopes in production and delivery.
What matters is not where a project starts, but that the next steps build on a sound technical basis.
WHAT STAGE IS
YOUR PROJECT AT?
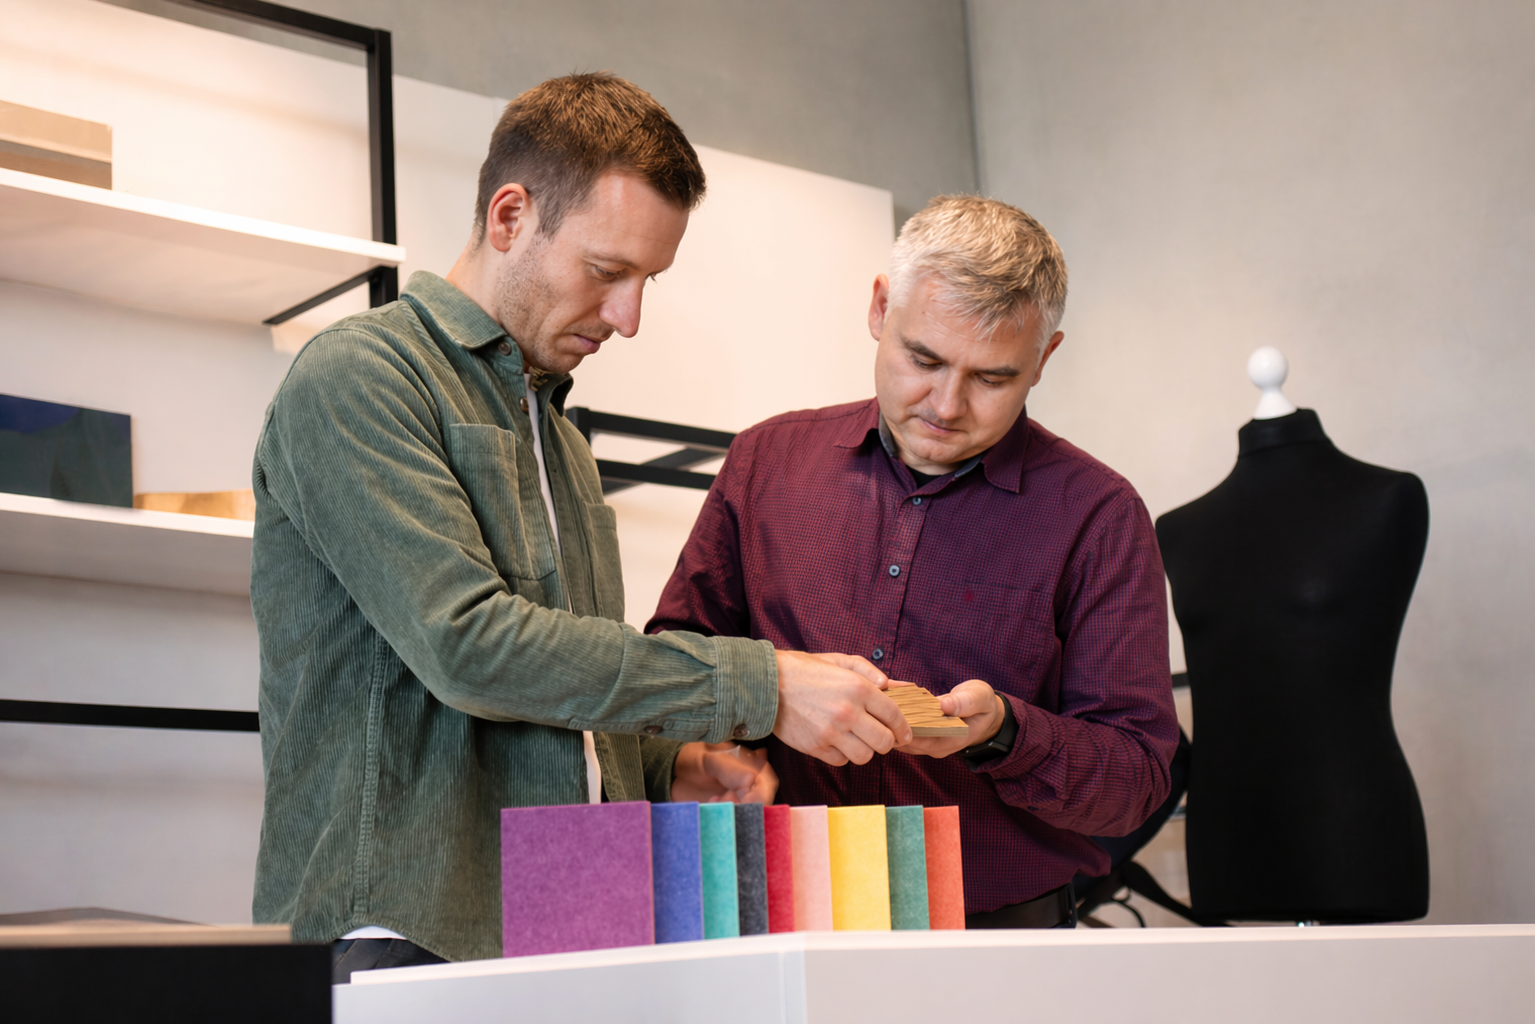
FAQ ON SHOPFITTING & INTERIOR FIT-OUT.
Answers to frequently asked questions about services, applications and collaboration in shopfitting and interior fit-out.
What is included in shopfitting and interior fit-out?
Shopfitting and interior fit-out cover the planning and delivery of retail spaces, retail fixtures, brand spaces and other commercial interiors.
What matters is how function, design, technical planning, materials and delivery work together.
Does Bohnacker have to develop the concept itself?
No. Bohnacker can work from its own concepts as well as from existing designs and plans.
Plans and designs developed by clients, architectural practices or design agencies can be taken through technical development, with construction details, materials, production and installation coordinated as required.
What is the difference between retail spaces and retail fixtures?
A retail space describes the sales environment as a whole. This includes customer flow, product range, merchandise presentation, customer advice and services.
Retail fixtures are the physical elements within that space – such as furniture, display fixtures, counters and built-ins.
In short: the retail space describes how the sales environment works. Retail fixtures are the physical elements that support that environment.
What is the difference between shopfitting and interior fit-out?
Shopfitting focuses on spaces used for retail and sales.
Interior fit-out also covers commercial interiors beyond retail, such as workplaces, reception areas, breakout spaces and hospitality environments.
Planning and delivery are tailored to the functional, design and operational requirements of each project.
Does Bohnacker also handle commercial interiors outside traditional shopfitting?
Yes. In addition to retail spaces and retail fixtures, Bohnacker can also support the fit-out of other commercial interiors.
The services Bohnacker provides depend on the specific project and its planning stage. Existing designs can be taken through technical development, or defined scopes can be handled in production and delivery.
What services does Bohnacker provide in shopfitting and interior fit-out?
The scope depends on the individual project. Bohnacker can take responsibility for individual project phases or combine planning, technical development, production, logistics, installation and project management.
Does Bohnacker also support rollouts?
Yes. For recurring spaces, technical solutions, materials and processes can be planned for repeatability across multiple locations while allowing for local requirements.
Production, logistics, installation and project management can then be coordinated to suit the rollout.
Didn’t find the answer you were looking for?
We’re happy to help.
Contact our team or send us a message on LinkedIn.